
Leave a Message

Thank you for your message. I will be in touch with you shortly.

19 Grapevine Run Unit: 4
SEE ALL PHOTOS
19 Grapevine Run Unit: 4
Listed by Carol Seniuta with The Gove Group Real Estate, LLC 603-778-6400
Sold

19 Grapevine Run Unit: 4

19 Grapevine Run Unit: 4, Portsmouth, NH 03801

$1,347,500
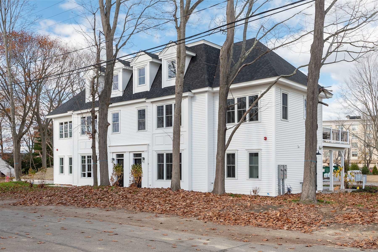
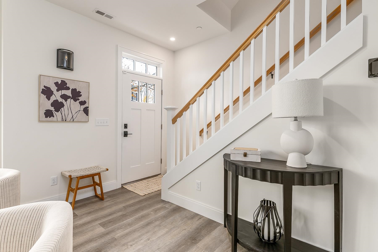
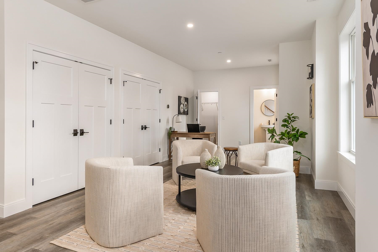
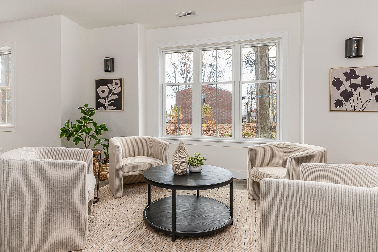
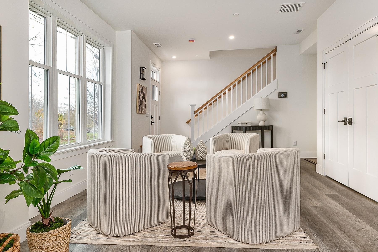
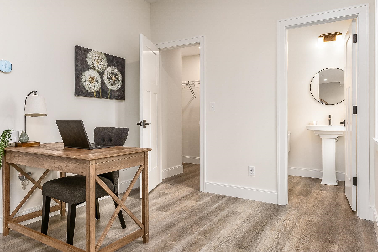
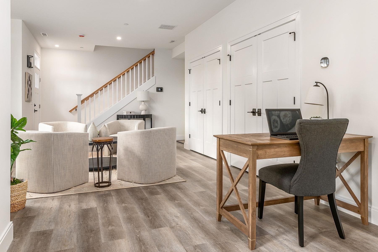
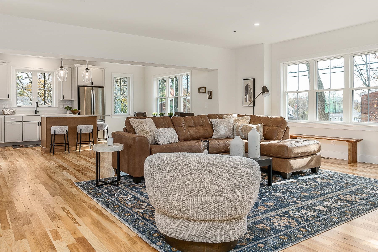
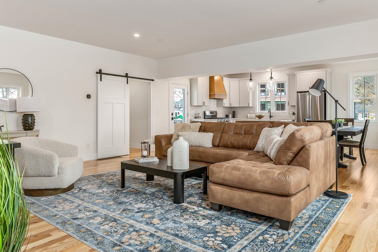
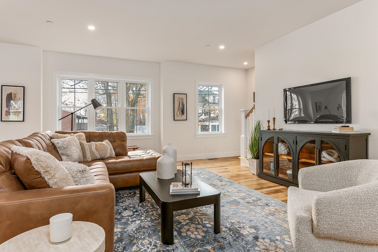
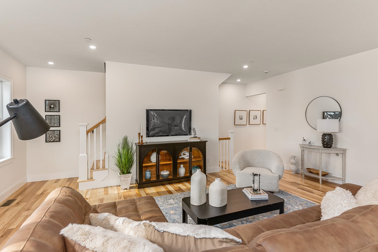
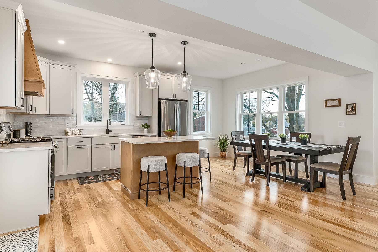
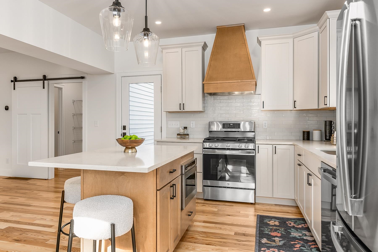
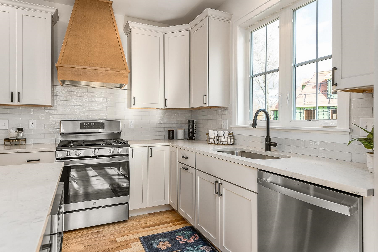
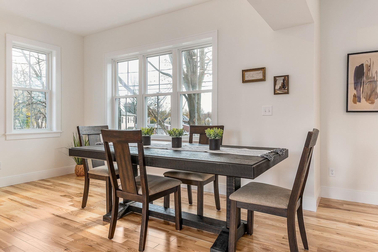
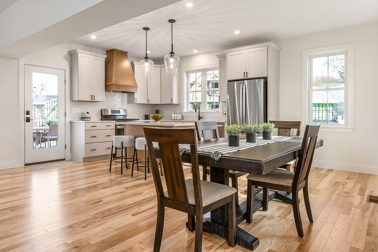
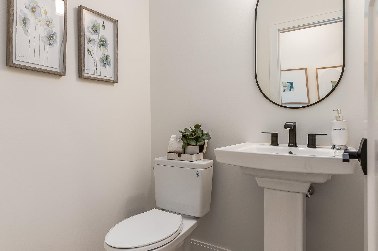
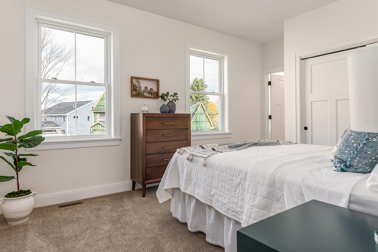
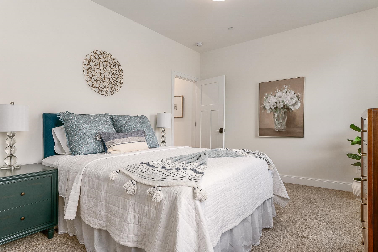
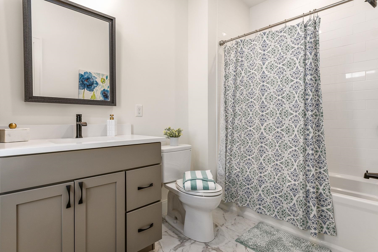
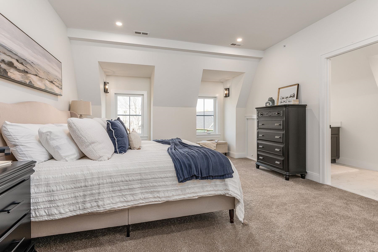
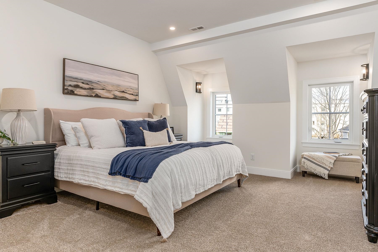
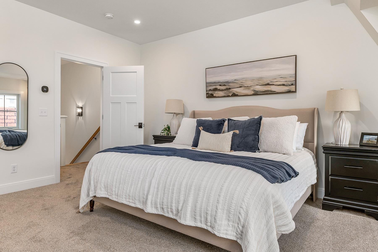
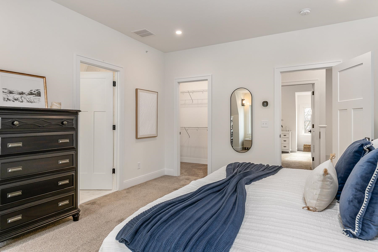
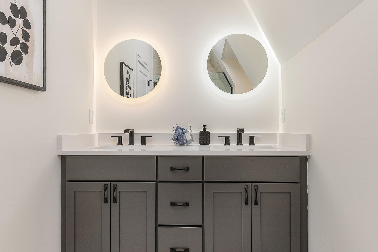
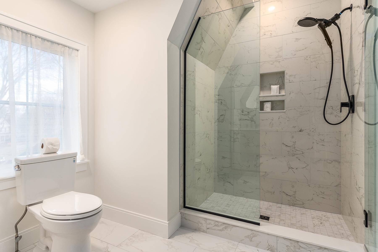
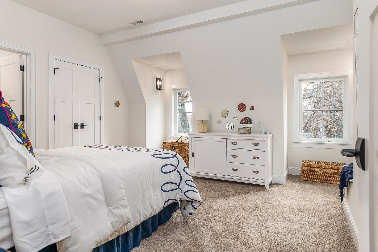
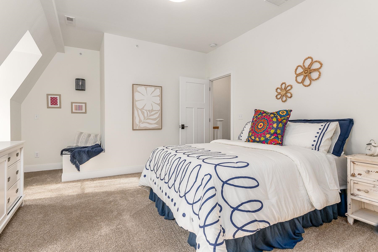
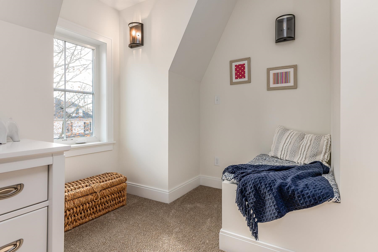
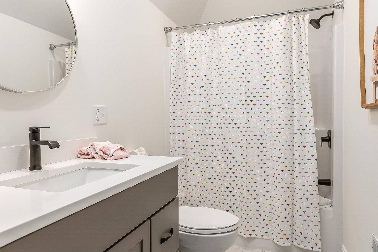
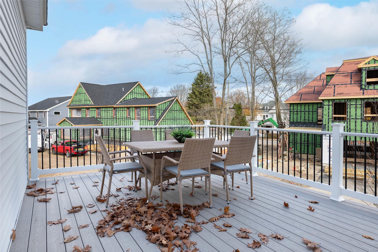
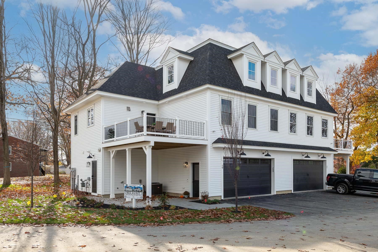
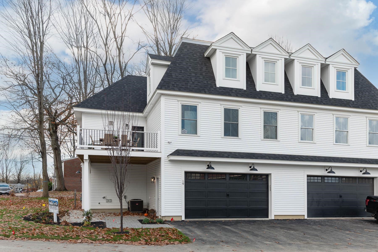
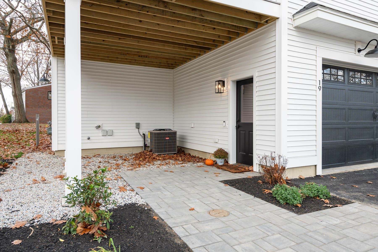
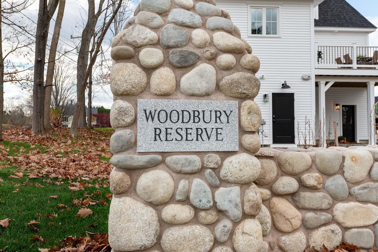
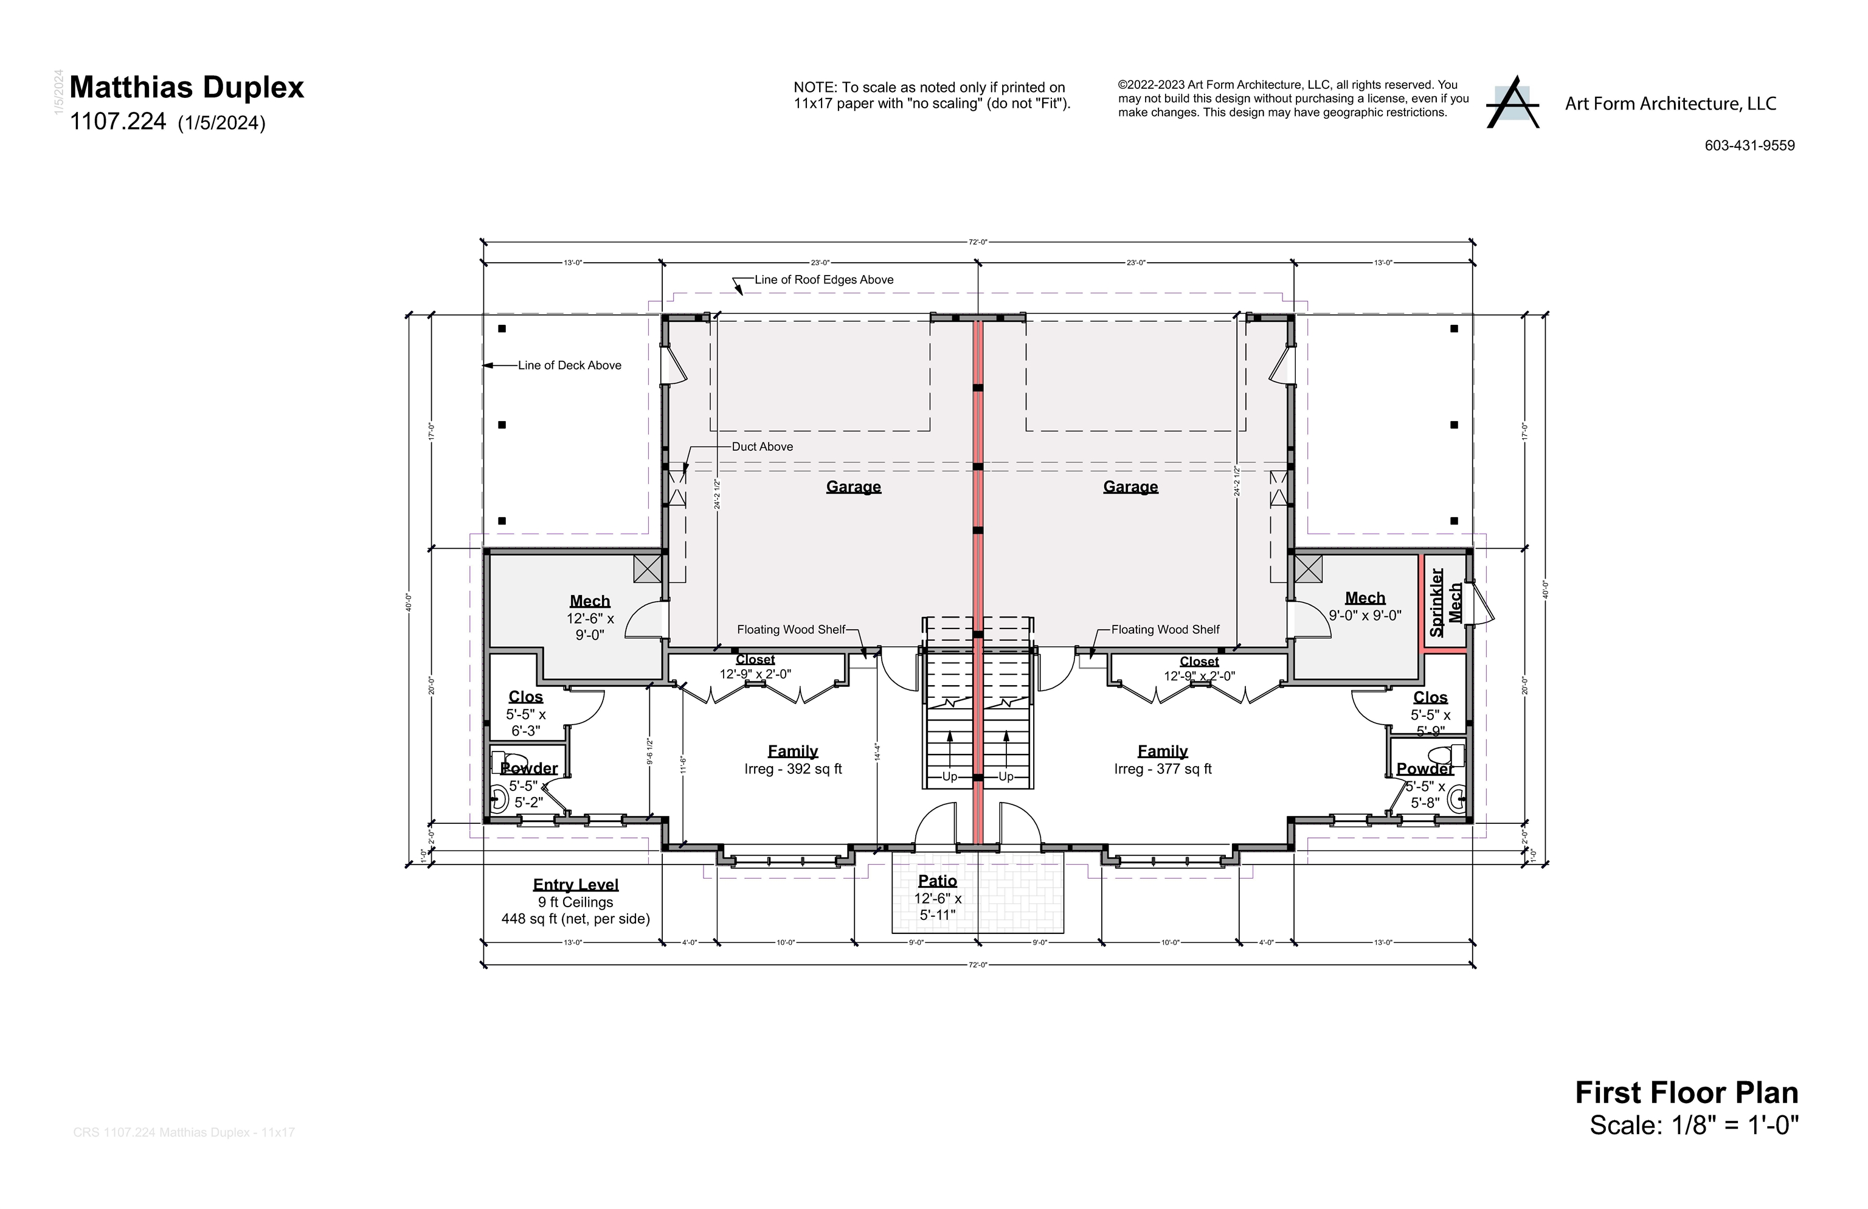
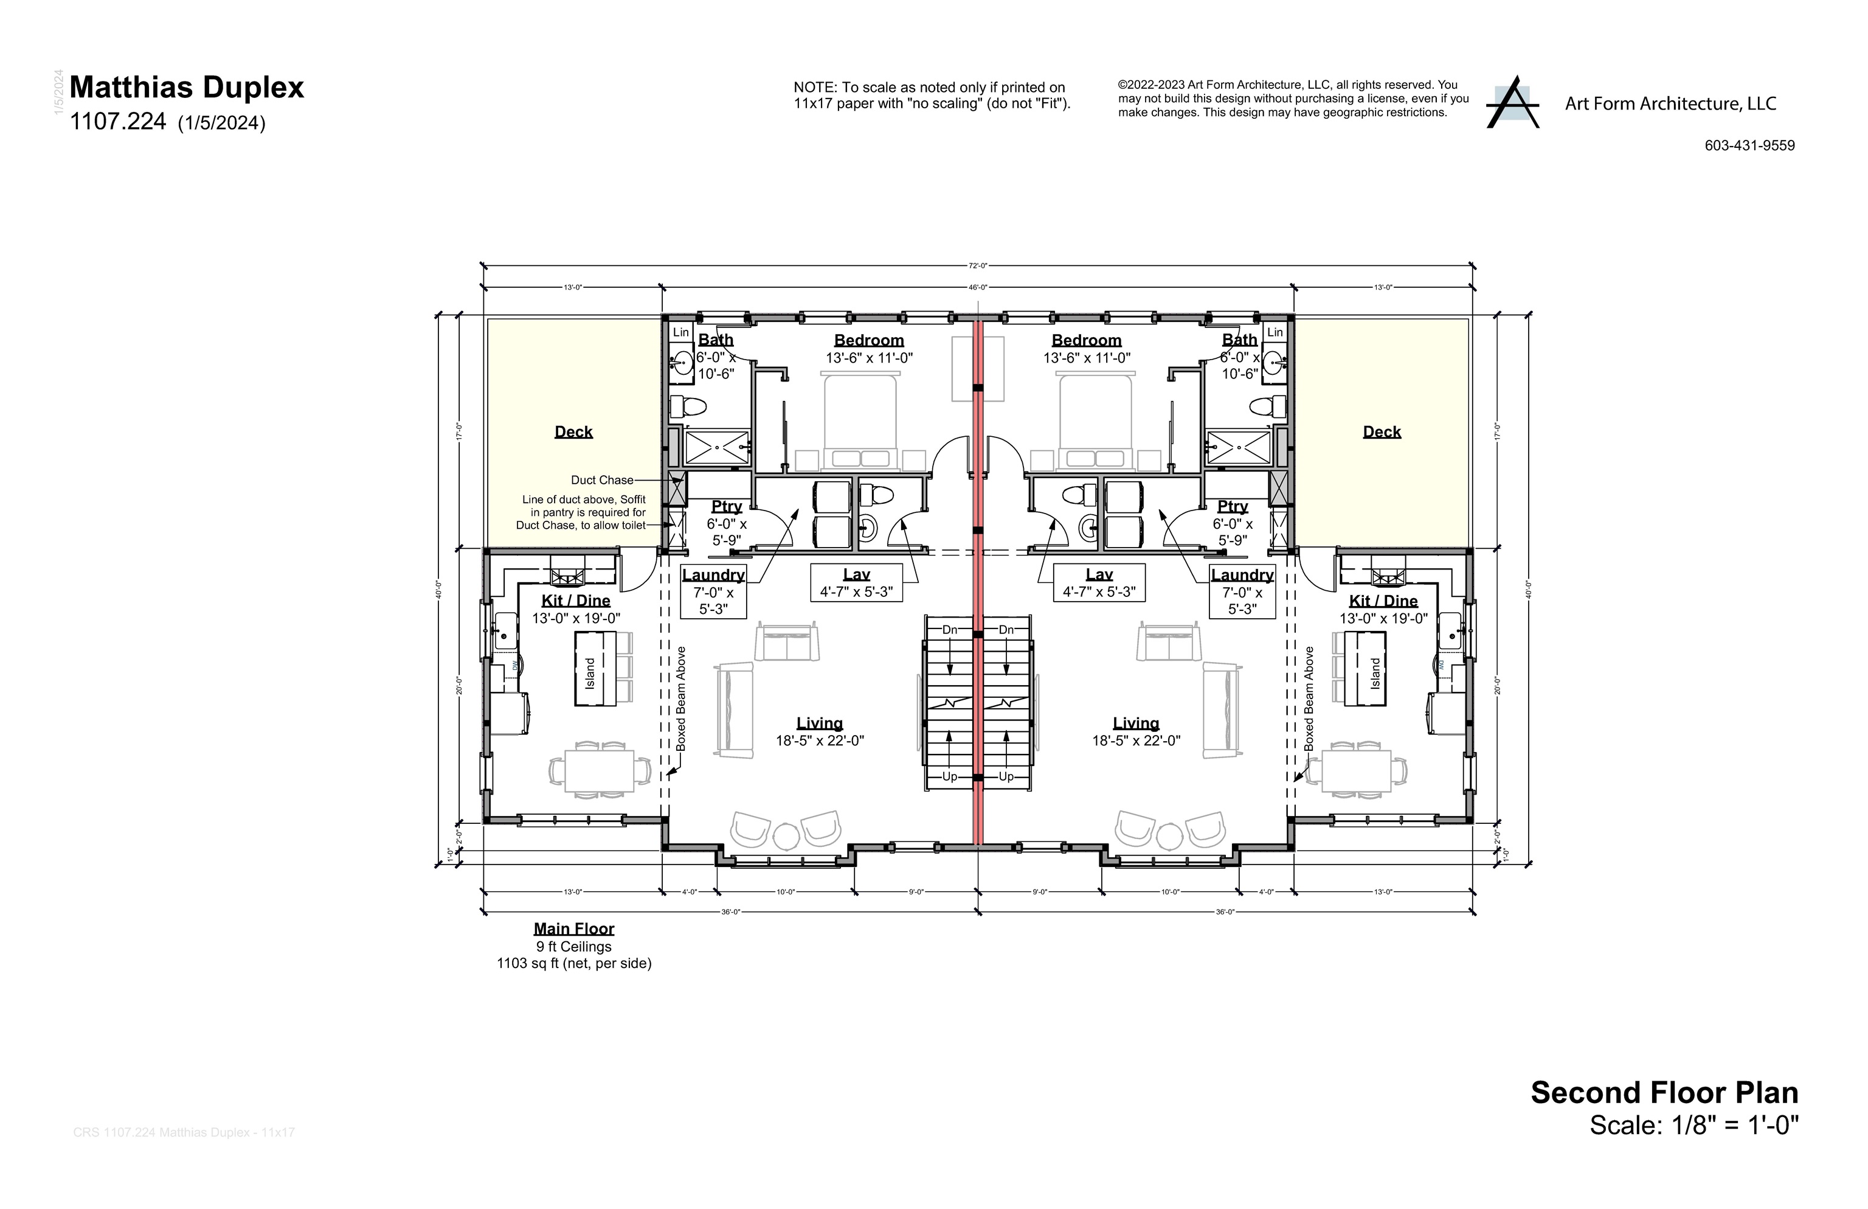
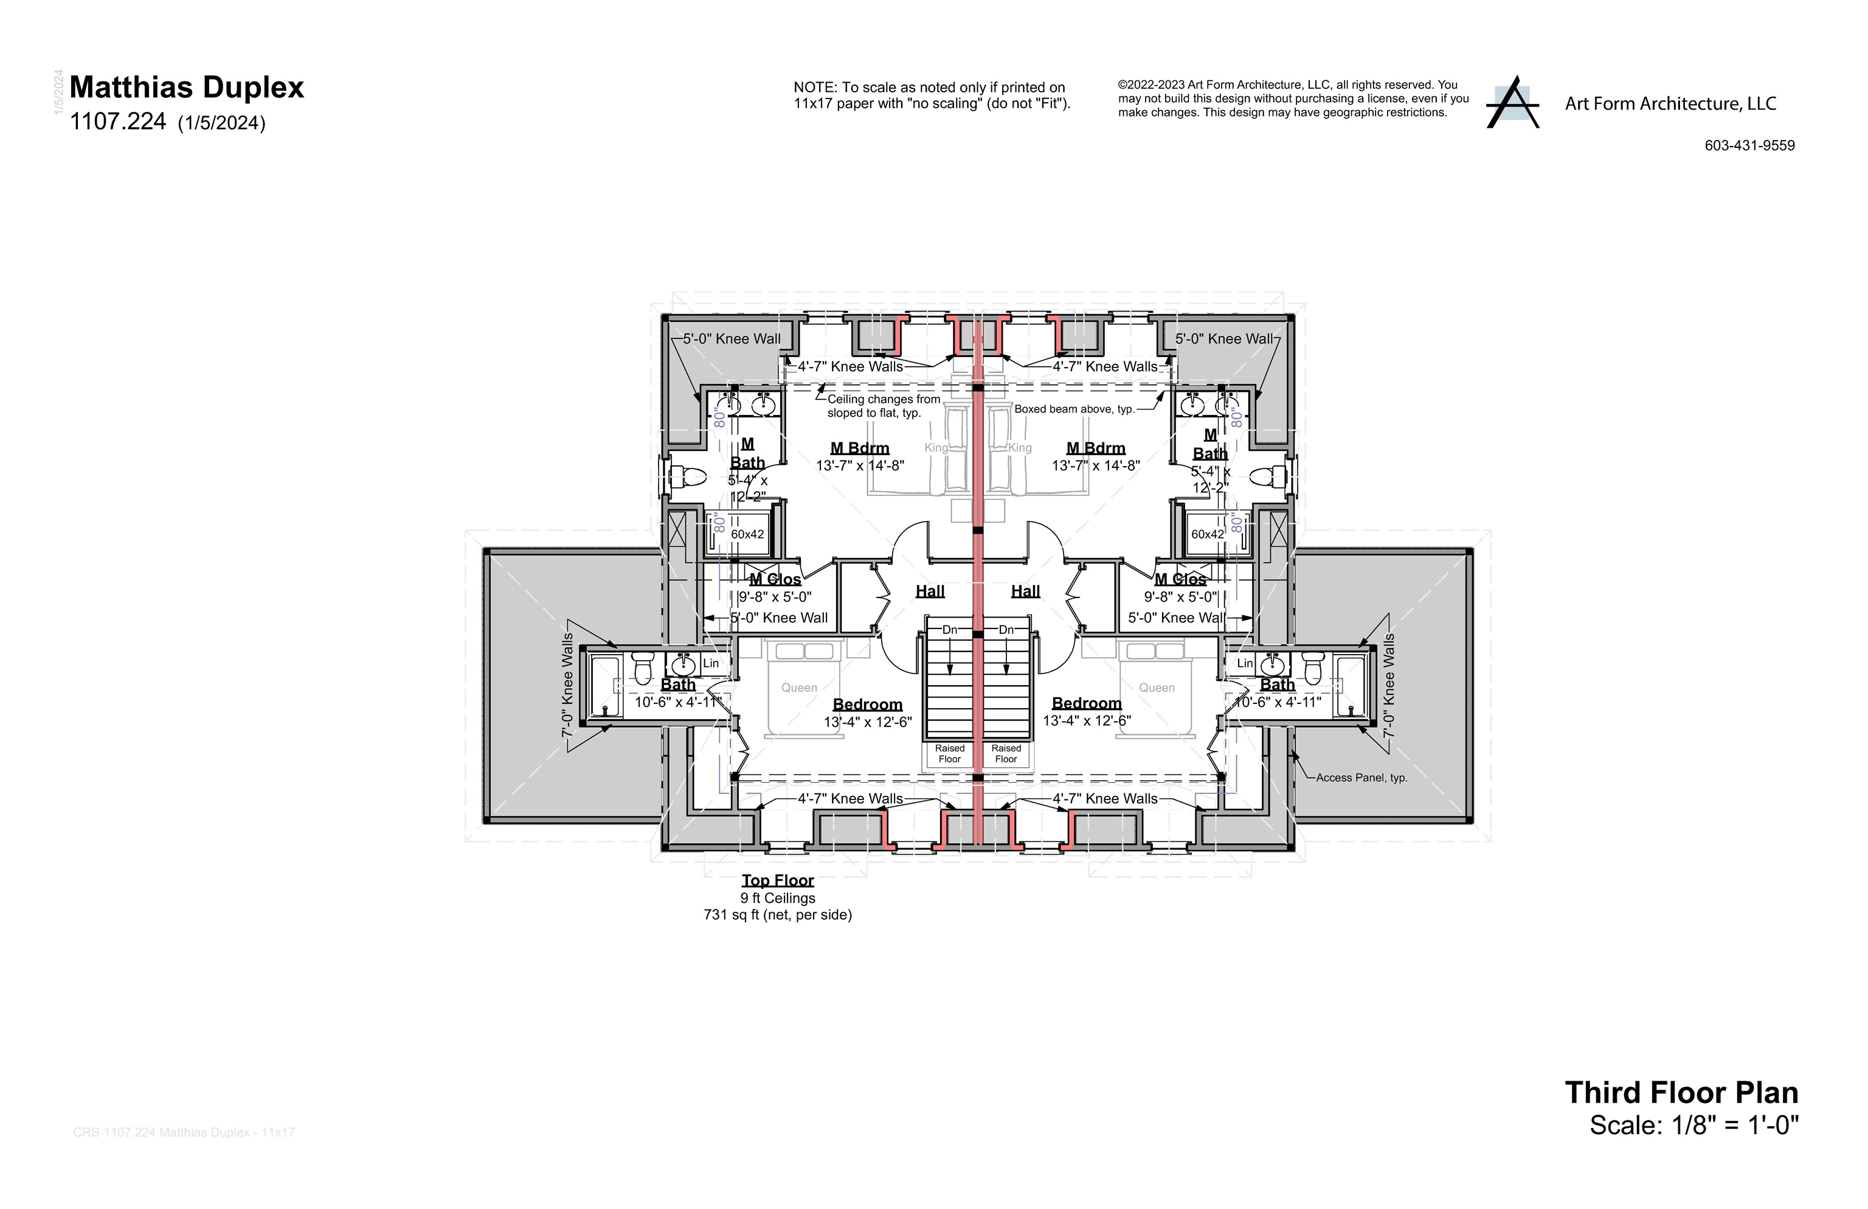
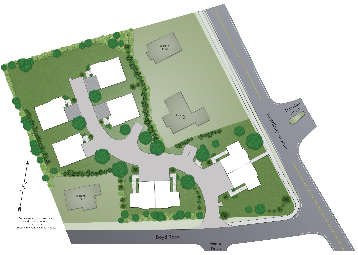
Woodbury Reserve is Progressing! This exclusive pocket community celebrates urban living at its finest, blending modern amenities with Portsmouth's rich 400-year history. The stately Matthias Duplex showcases classic sophistication with contemporary touches and a spacious 2,282 sq. ft. floor plan across 3 levels of living space, complete with 9-foot ceilings. The talented Design Team has pre-selected luxurious finishes in Unit 4, reflecting both timeless and current styles. Highlights include Irish Cream cabinetry and Carrera Mist quartz in the kitchen, paired with Biscotti cabinetry for the island and range hood. The primary bath features Earl Gray cabinetry, Pure White quartz, and Praia Carrera shower tile, creating a spa-like retreat. Additional features include a private deck for morning coffee and evening sunsets, hardwood flooring in the main living area, a 2-car garage, central A/C, and maintenance-free living. With Energy Star Certification, enjoy lower energy costs and sustainable living. Located just 5 minutes from vibrant downtown Portsmouth, you'll have access to diverse dining, shopping, art galleries, culture, and entertainment. Beaches, golf, and hiking trails are nearby, and Boston and Portland are an hour away via commuter routes. This home is ready now. We can't wait to welcome you home!

3
beds

5
baths

2,282 Sq.Ft. LIVING AREA

Carol  Seniuta

Carol Seniuta

Features & Amenities

Interior

  • total bedrooms3
  • Total bathrooms5
  • full bathroom1
  • three quarter bathrooms2
  • half bathrooms2
  • Laundry room Laundry Hook-ups, 2nd Floor Laundry
  • Flooring Carpet, Hardwood, Tile, Vinyl Plank
  • APPLIANCES Dishwasher, Range Hood, Microwave, Gas Range, Refrigerator
  • other interior Features Kitchen Island, Walk-in Closet, Walk-in Pantry

Area & Lot

  • Status Sold
  • Date Sold August 6, 2025
  • Living Area2,282 Sq.Ft.
  • Total Area2,282 Sq.Ft.
  • MLS® ID5047586
  • TypeCondo
  • YEAR BUILT2025
  • NeighborhoodPortsmouth
  • Elementary SchoolNew Franklin School
  • Middle SchoolPortsmouth Middle School
  • High SchoolPortsmouth High School
  • School DistrictPortsmouth

Exterior

  • STORIES3
  • Garage Space2.0
  • roofArchitectural Shingle, Asphalt Shingle
  • lot featuresNear Hospital, Landscaped, Near Shopping, Level
  • HEAT TYPENatural Gas, Direct Vent, Forced Air, Hot Air, Multi Zone
  • AIR CONDITIONINGCentral AC
  • sewerPublic
  • HOA AmenitiesMaster Insurance, Landscaping, Snow Removal, Trash Removal

Financial

  • Sales Price$1,347,500
  • HOA $465/3 mos

Portsmouth

Explore

Work With Carol

With extensive knowledge of New Hampshire and Maine's coastal communities, Carol combines local expertise with personalized, concierge-level service. Her client-first approach, skilled negotiation, and commitment to excellence ensure a seamless and confident real estate experience. Committed to professionalism, integrity, and continuing education, she provides trusted guidance through every stage of the buying and selling process.

Follow Me on Instagram